

A complete guide to home design using AI tools
AI will not design your house for you. It will let you test fifty ideas in an afternoon, which is the part that used to cost money. Here is the workflow I actually use on client projects.
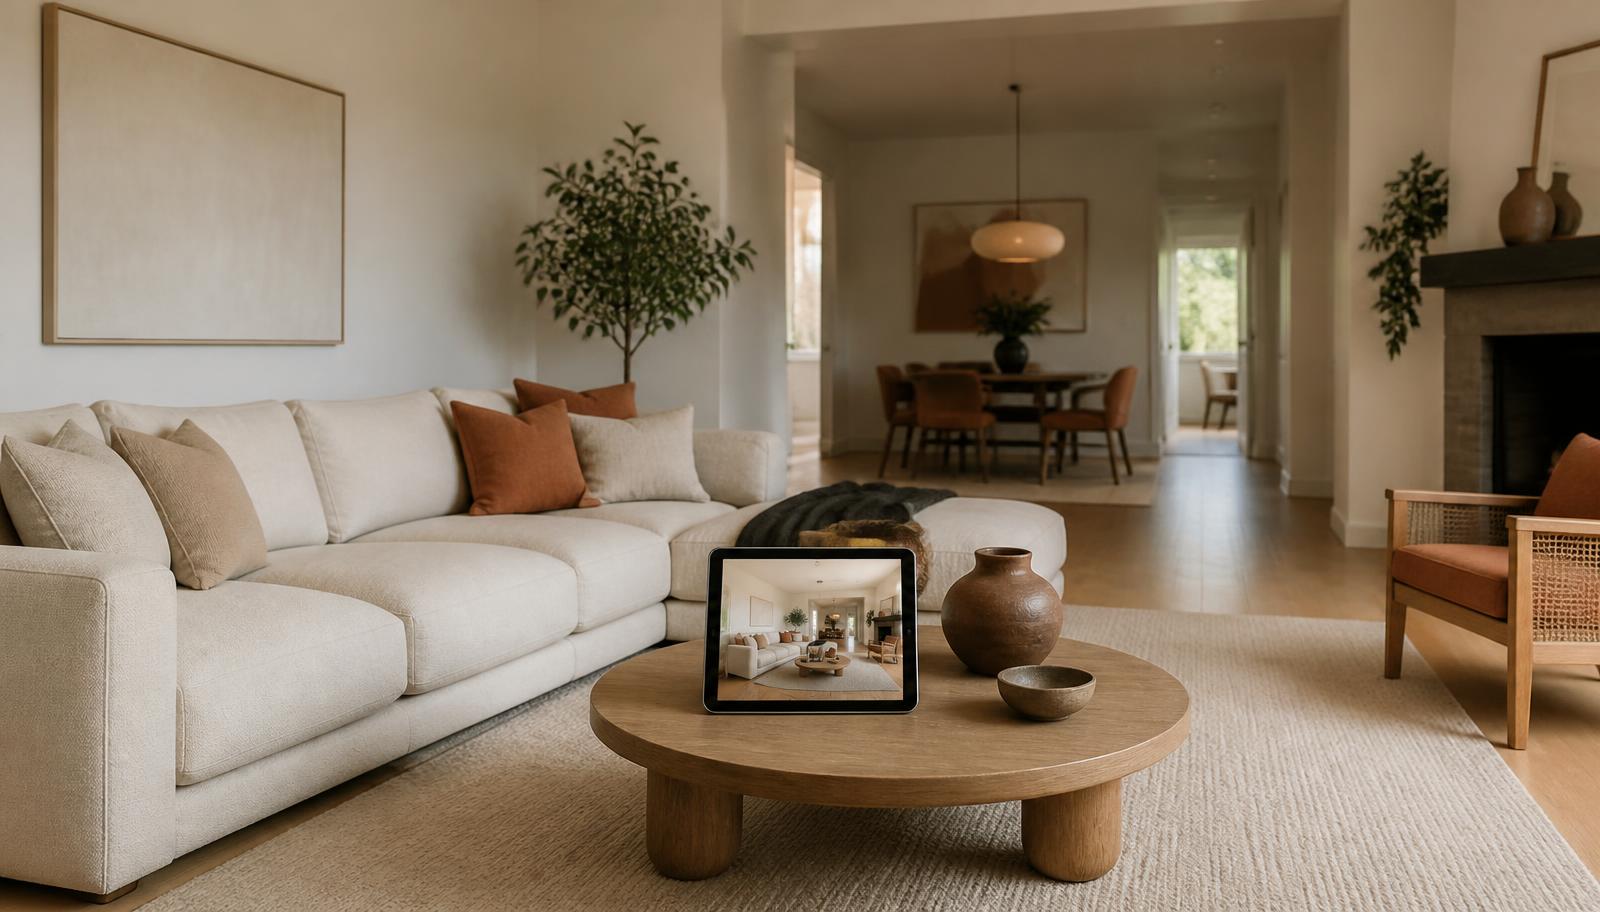
I have been designing homes for fourteen years. For most of that time the slow part was never the ideas. It was proving them. A client would ask what the room looked like with darker cabinets and a warmer floor, and the honest answer was: give me three days and a rendering fee.
That gap closed in about eighteen months. Home design using AI is now the first hour of almost every project I take on, not because it replaces drawings, but because it kills bad ideas before anyone pays for them.
This guide is the workflow I use, in order, with the specific things AI is good at and the places it still lies to you.
What AI home design can and cannot do
Start here, because most disappointment comes from asking the wrong thing.
| Task | AI today | Still human |
|---|---|---|
| Restyle a photo of your room | Excellent, seconds | Choosing which version to build |
| Test paint and material pairings | Excellent | Verifying real samples in your light |
| Generate layout options from a plan | Good starting point | Structure, plumbing, code |
| Furniture scale and circulation | Roughly right | Measured drawings |
| Cost estimates | Useful range | Local quotes |
| Staging an empty room for sale | Excellent | Disclosure rules on listings |
The rule I give clients: AI is a decision machine, not a construction document. It answers "do I like this" in twenty seconds. It does not answer "can we build this".
Step one: take a photo the AI can actually read
Ninety percent of bad AI redesigns are bad input photos. The model can only re-imagine what it can see.
- Stand in a corner, not the middle of the room. Corners show two walls and the floor, which is what the model needs to understand the space.
- Hold the phone at chest height and keep it level. Tilting up warps the ceiling and the AI will invent a strange room shape.
- Turn on every light and open the curtains. Underexposed photos produce muddy results.
- Clear the floor. Laundry baskets and cables confuse object detection.
- Shoot landscape, and shoot the widest view of the room that does not use an ultra-wide lens.
Step two: write a brief, not a wish
The single biggest quality jump comes from how you describe what you want. Compare these two prompts for the same living room.
Weak: "make it modern and nice".
Strong: "warm minimal living room, oak floor, off-white plaster walls, low linen sofa in oatmeal, terracotta accents, one large woven pendant, keep the existing window and fireplace position".
The strong version names four things the weak version leaves to chance: material, palette, one hero object, and what must not change. That last part matters more than people expect. Tell the tool what to preserve and you get a redesign of your room instead of a photo of a different room.
A brief that works, every time, has five parts.
- Room and function: who uses it and for what.
- Style direction, in two words maximum.
- Palette, named as materials rather than colors where you can. "Walnut and cream" beats "brown and white".
- One anchor piece you want in the frame.
- Constraints: windows, doors, radiators, plumbing, anything staying put.
Step three: test styles in batches, not one at a time
This is where AI changes the economics. A rendering used to cost enough that clients picked one direction and hoped. Now the correct move is to generate twenty and throw away nineteen.
I run styles in groups of four so the comparison stays honest:
- Group one, warm neutrals: Japandi, warm minimal, organic modern, transitional.
- Group two, saturated: mid century modern, moody maximalist, art deco, eclectic.
- Group three, hard finishes: industrial, contemporary luxury, brutalist warm, Mediterranean.
- Group four, soft finishes: coastal, Scandinavian, farmhouse, English country.
Look at all sixteen side by side and the answer usually appears without discussion. Clients who could not describe their taste in a two hour meeting will point at an image in four seconds.
You can run this whole exercise on one photo with the AI Interior Designer, or go room-specific with the living room, bedroom, kitchen, and bathroom tools, which are tuned for the fixtures each room actually contains.
Step four: sort the layout before the styling
Styling a bad layout is expensive decoration. If the sofa blocks the walkway, no palette saves the room.
Two things to check with AI layout tools before you go near finishes.
Circulation
You need 30 to 36 inches for a main walking route, and 18 inches between a sofa and a coffee table. AI plan generators respect these often but not always, so measure the output. Draw the route from the door to the seat you use most. If it bends around furniture more than twice, the plan is wrong.
Zones
Every room needs a primary zone and a secondary one. Living room: seating plus either reading or media. Bedroom: sleep plus dressing. Home office: focus plus calls. When an AI plan gives you one large undifferentiated zone, ask again with the second function named explicitly.
For anything with real dimensions, move from the photo tools to the AI floor plan generator or the CAD floor planner, where walls are measured rather than imagined.
Step five: lock materials with previews, then order samples
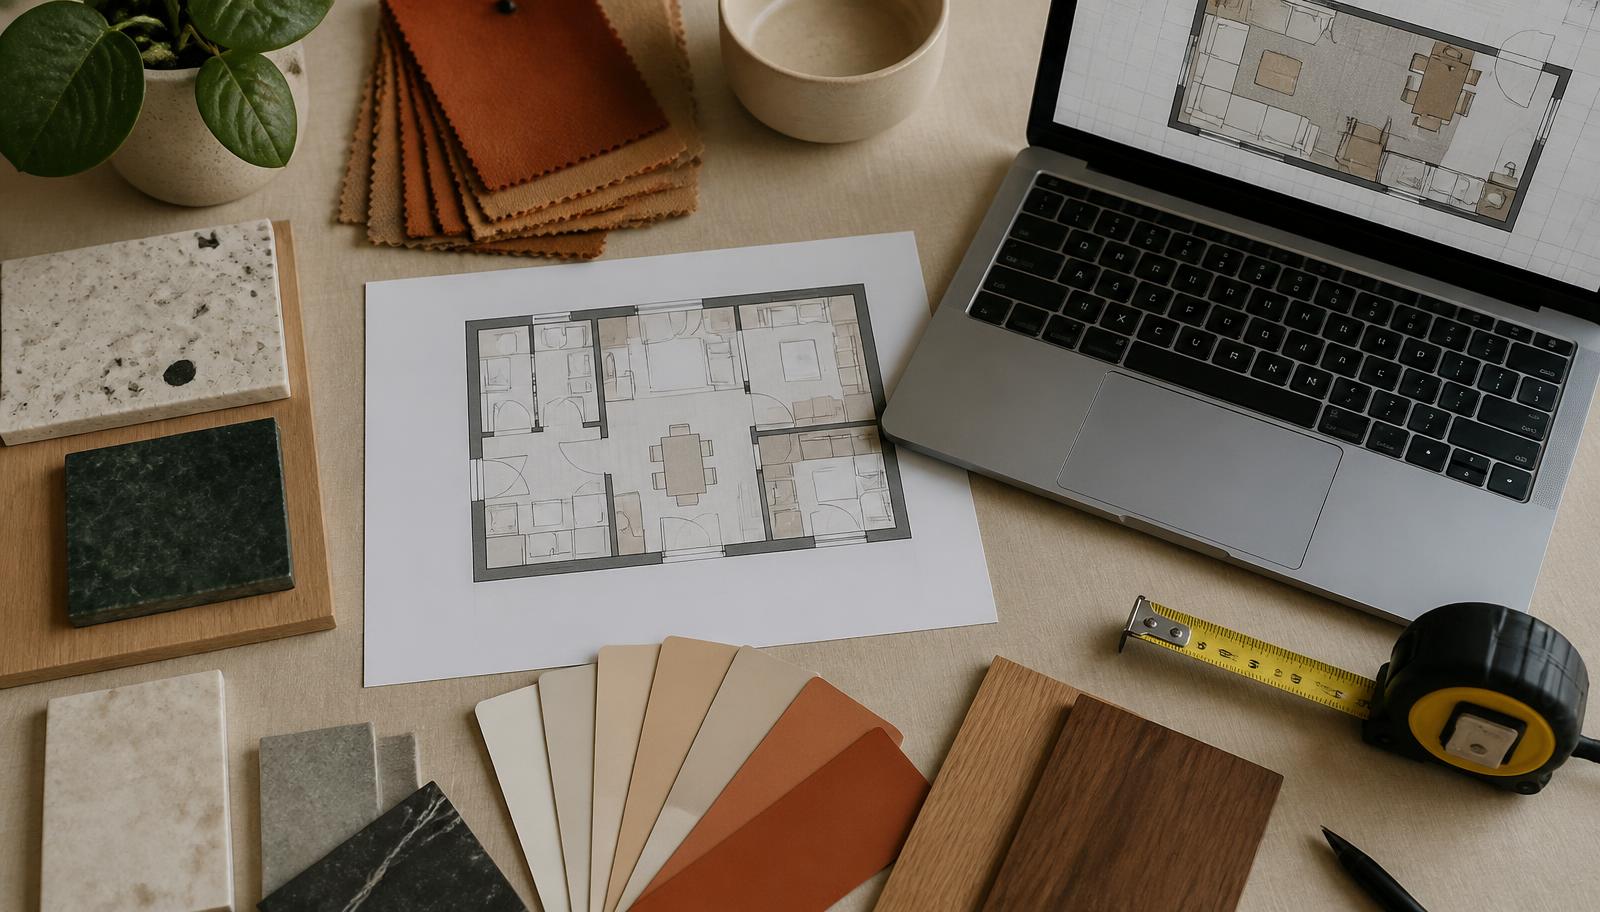
AI is unusually good at material swaps because it only has to change surfaces, not geometry. Paint, tile, flooring, cabinet fronts, and worktops all preview well.
The order that saves money:
- Preview six paint options on your actual walls with the paint visualizer. Narrow to two.
- Preview flooring and worktop against those two. Narrow to one combination.
- Only then order physical samples, and only for the one combination.
- Look at the samples at 8am, 2pm, and 8pm in the room itself. This is the step AI cannot do, because it does not know your window orientation or your bulb color temperature.
Useful here: paint visualizer, material visualizer, flooring designer, and cabinet designer.
Step six: put a number on it early
The failure pattern in AI design is falling in love with a render that costs three times the budget. Price the direction while you can still change it.
| Scope | Typical range | What moves the number |
|---|---|---|
| Paint and styling refresh | $800 to $3,000 | Room count, ceiling height |
| Furniture-led room redo | $3,000 to $12,000 | Sofa and rug quality |
| Kitchen refresh, doors and worktop | $6,000 to $20,000 | Worktop material, appliance carry-over |
| Full kitchen | $20,000 to $70,000 | Layout changes, plumbing moves |
| Bathroom remodel | $12,000 to $40,000 | Moving the soil stack |
Treat those as sanity ranges, not quotes. Then run your actual scope through the budget planner or the renovation cost estimator and add 15 percent contingency. Every project I have run that skipped the contingency found it anyway, usually behind a wall.
Five mistakes I see constantly
- Generating one image and treating it as the answer. Generate twenty.
- Not telling the tool what to keep. You get a beautiful room that is not yours.
- Trusting AI furniture dimensions. The model draws a sofa that looks right, not one that is 84 inches.
- Skipping physical samples because the preview looked good.
- Ignoring the lighting plan. Most disappointing real rooms are correctly styled and badly lit. Run the lighting designer before you sign off.
If you are selling rather than renovating
Different job. You are not designing for yourself, you are removing reasons for a buyer to hesitate. Empty rooms photograph as small and cold, so virtual staging is the highest return AI use there is: neutral furniture, correct scale, no personality.
Two rules. Stage to the room's obvious function, never invent a function the buyer cannot use. And label staged photos as virtually staged, because most listing platforms require it and buyers notice on the viewing anyway.
The whole workflow, in one list
- Corner photo, lights on, floor clear.
- Five part brief with constraints named.
- Sixteen style options in four groups. Pick one.
- Fix the layout and circulation with a plan tool.
- Preview materials, narrow to one combination, order samples.
- Price the scope and add 15 percent.
- Lighting plan last, before anyone buys anything.
AI did not make design easier. It made being wrong cheap, which is a different and better thing.
Start with one room and one photo. The AI Designer is free and needs no login, so the only thing you risk on the first attempt is twenty seconds.
Frequently asked questions
Can AI really design a whole home?+
AI can produce a coherent style direction, layout options, and material pairings for every room in a house, and it will do it in an afternoon. It cannot resolve structure, plumbing routes, ventilation, or building regulations. Treat the output as a very good brief that a designer or architect then makes buildable.
Is AI interior design free?+
The Deco Epoch tools are free to use and do not require an account. Most paid AI design products charge for higher resolution output, batch generation, or commercial licensing rather than for the design itself, which is why testing twenty versions costs you nothing but time.
How accurate are AI room designs?+
Visually accurate, dimensionally approximate. Surfaces, light, and style read convincingly because the model is changing what it can see. Furniture sizes and clearances are plausible rather than measured, so verify anything you intend to buy against the real dimensions of your room.
What photo works best for AI redesign?+
A level landscape photo taken from a corner, with all lights on, curtains open, and the floor clear. That single shot shows two walls, the floor, and the openings, which is everything the model needs to keep your room recognizable in the output.
Can AI plan a house from scratch?+
An AI house planner can produce workable room arrangements and circulation, and it is a strong starting brief. A designer or architect still resolves structure, services, and regulations before anything gets built.
Should I still hire an interior designer if I use AI?+
For a paint and styling refresh, usually not. For anything that moves a wall, a pipe, or a load, yes. AI shortens the exploration phase, which means a designer you hire spends their hours on specification and site decisions instead of on convincing you which direction to choose.
Try it free
See it in your room in 20 seconds
Upload a photo, pick a style, and get a photoreal redesign from the Deco Epoch AI Interior Designer. No login, no paywall.
Related articles
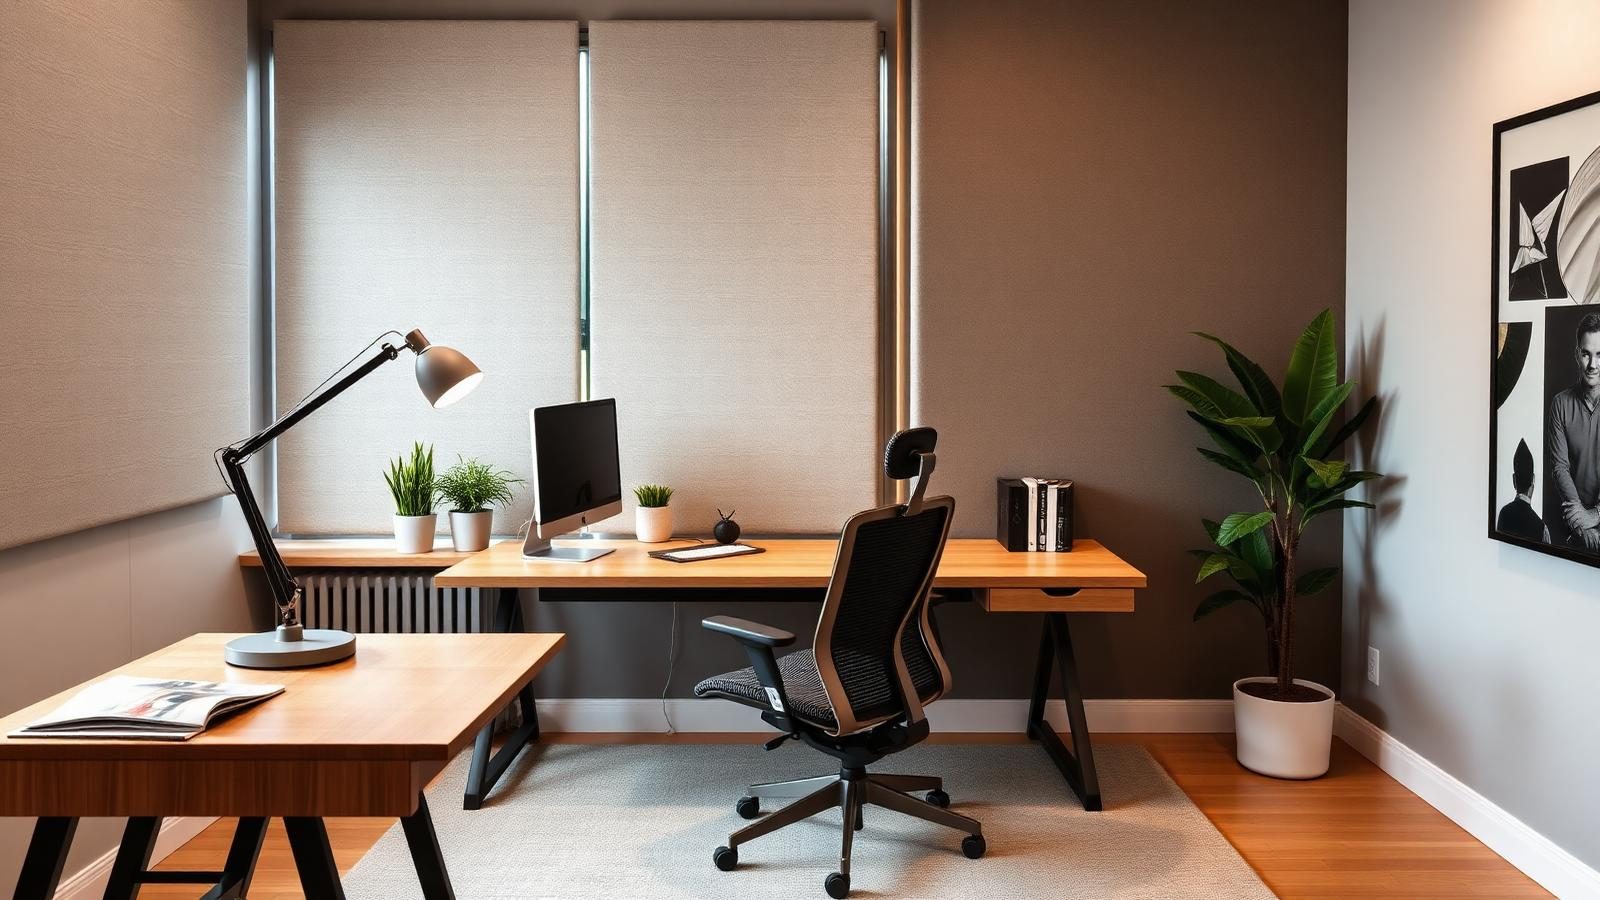
How to design a modern home office with AI
Most home offices are a spare bedroom with a desk in it. That's why they don't help you focus. Here's how to design a real one, with AI doing most of the work.
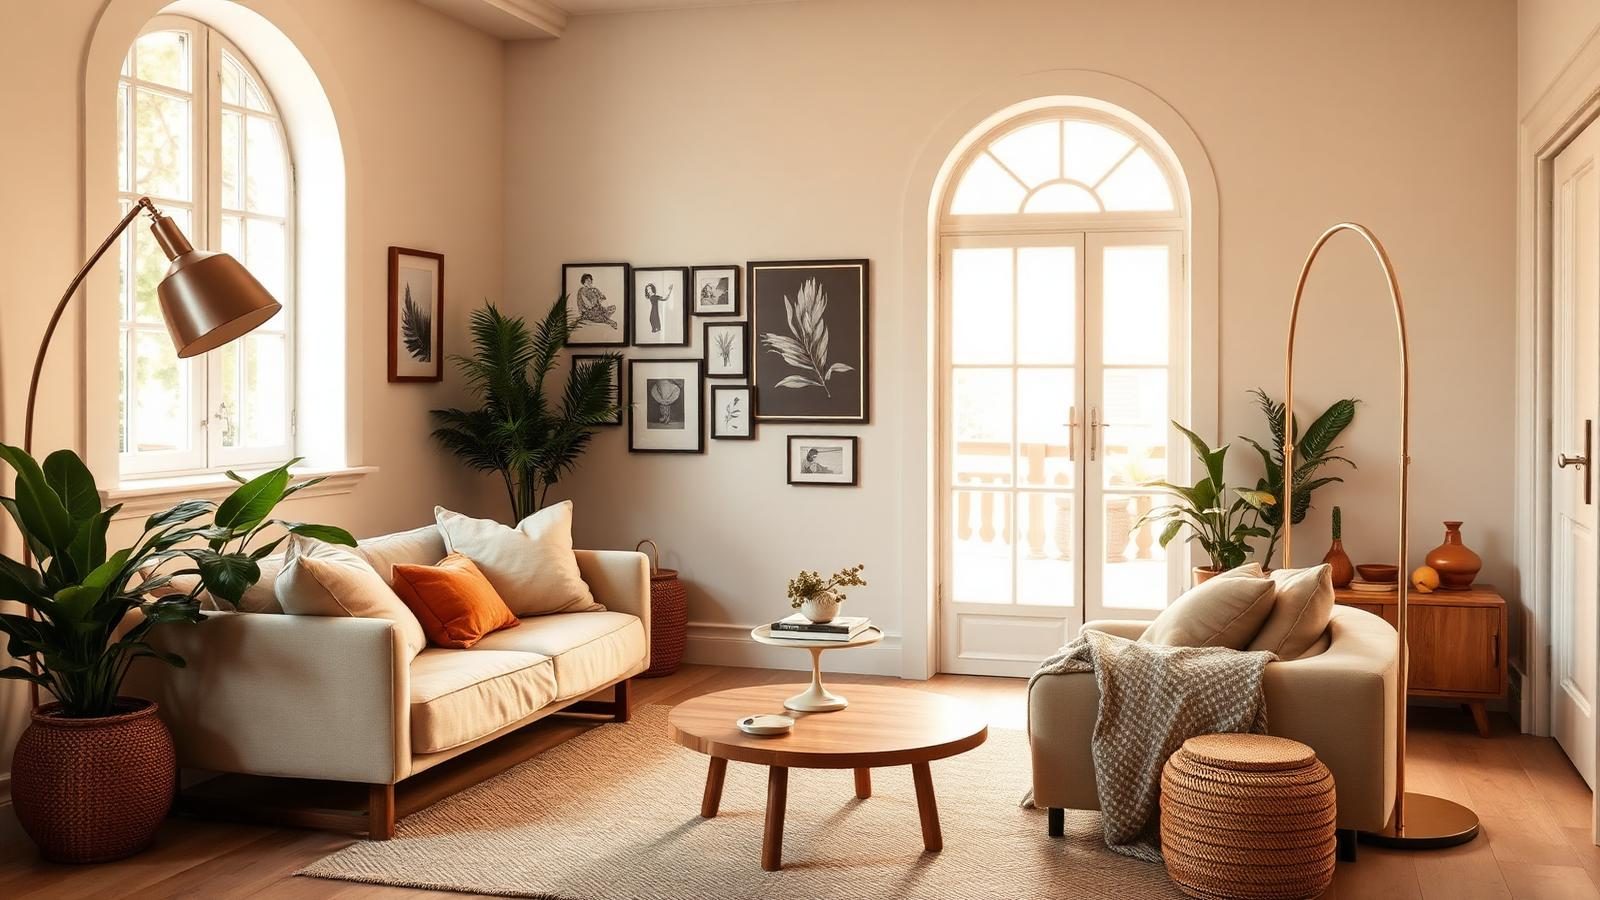
AI living room design ideas for small homes that actually work
Small living rooms fail for one reason: people pick furniture before they pick the traffic pattern. Here's how to fix that, plus 3 layouts that work in almost any 10x12 room.
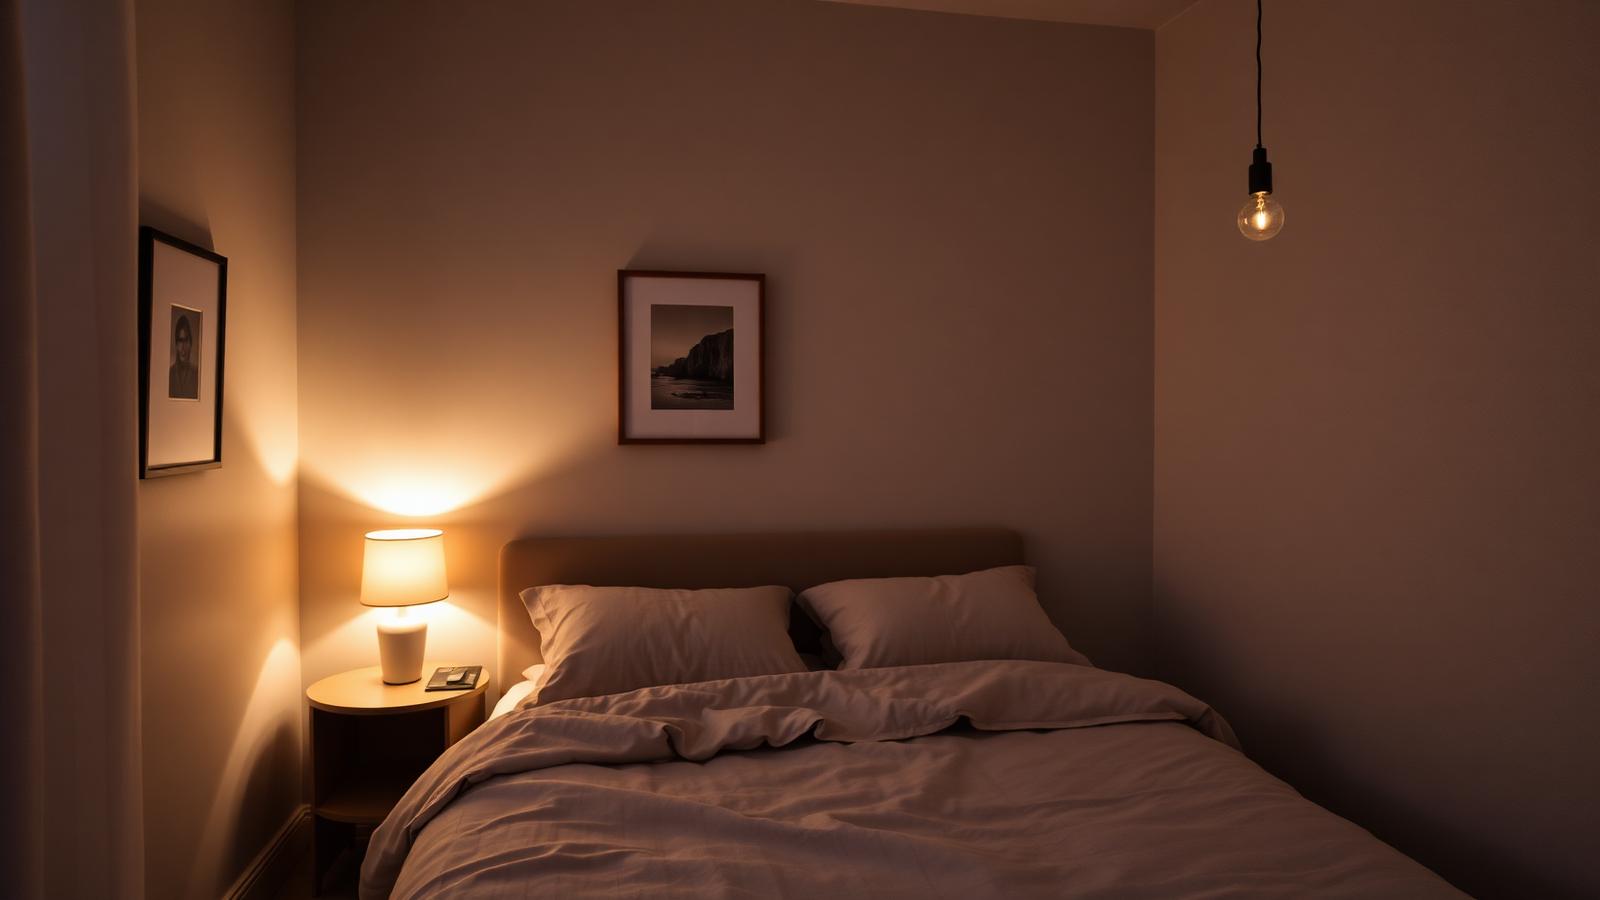
Bedroom lighting ideas that make small rooms feel bigger
Small bedrooms don't need more light. They need light in the right layers. Here's how to fix a cramped, flat-lit bedroom with three fixtures and one bulb spec change.