

Dated Kitchen to Modern Kitchen
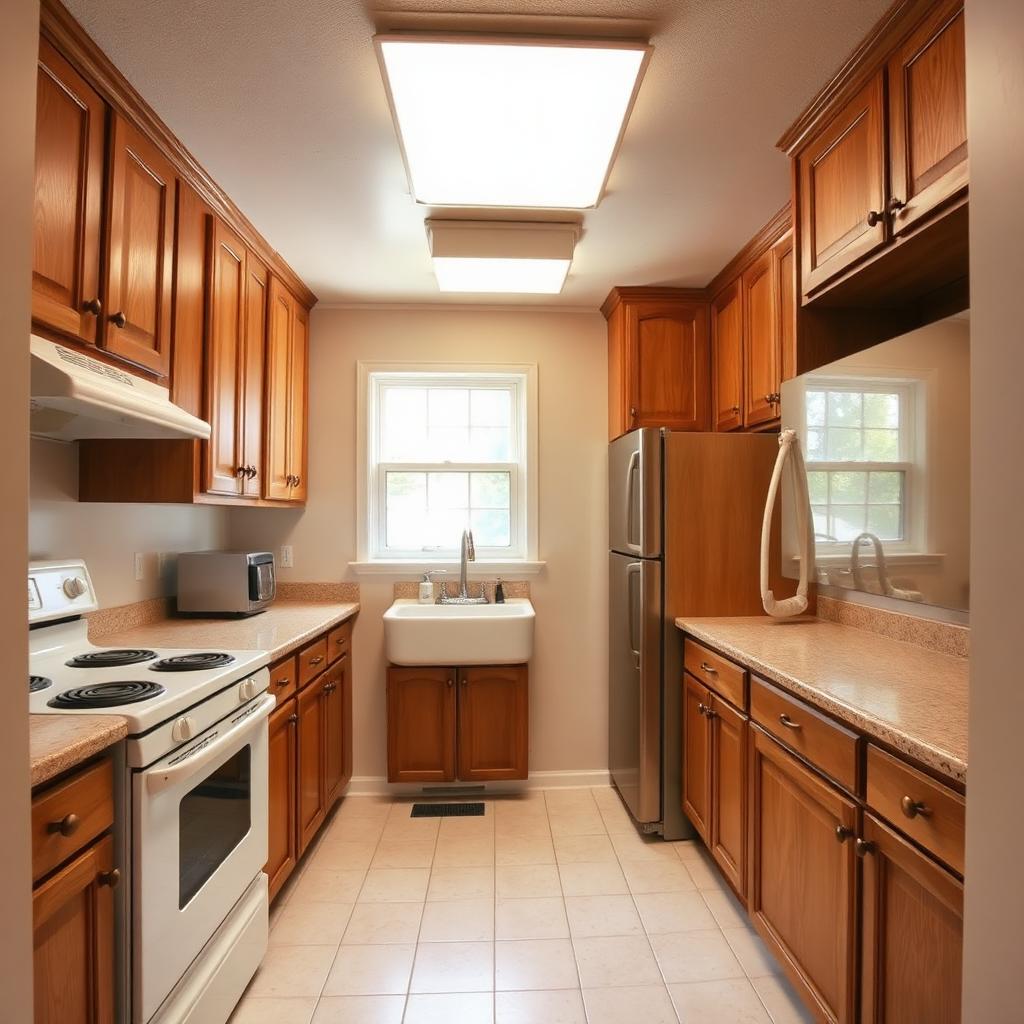
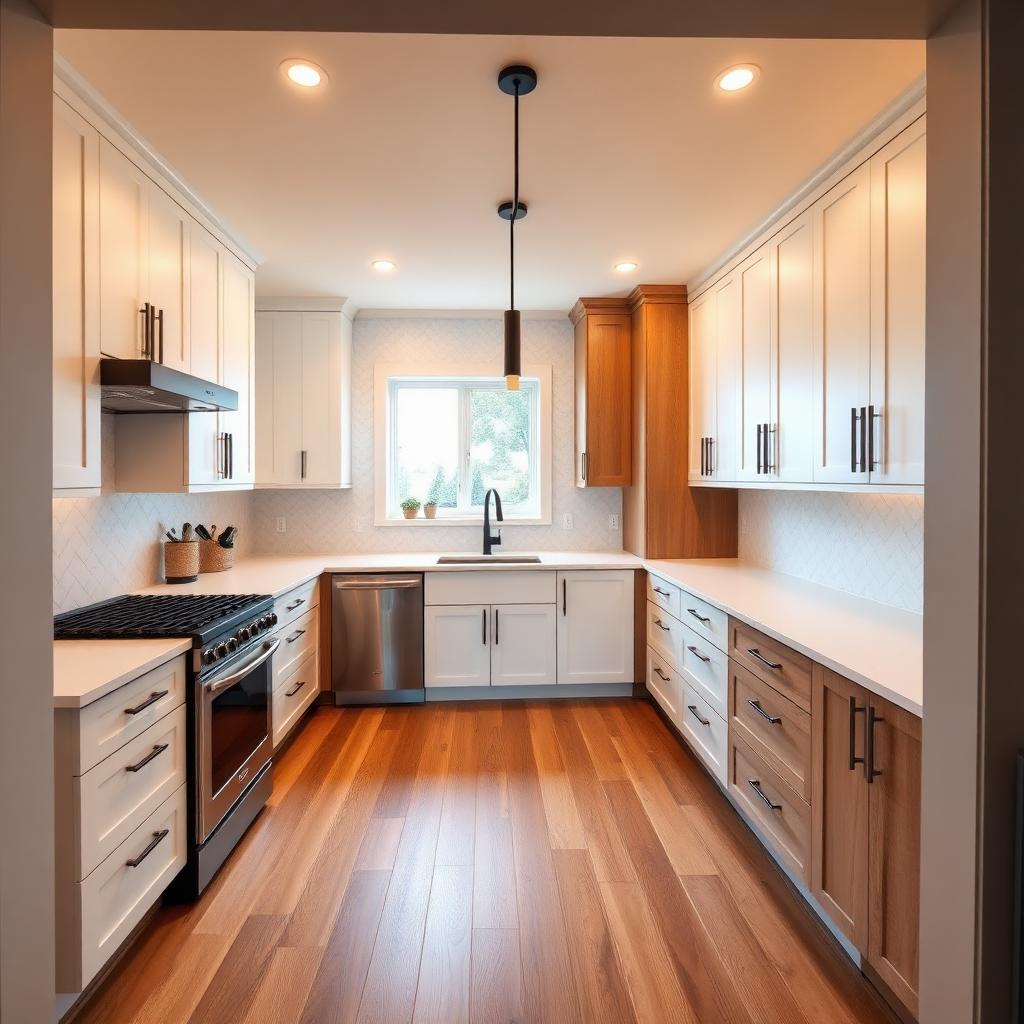
A dated oak-cabinet kitchen redesigned with handleless modern cabinetry, quartz countertops, coordinated backsplash and layered lighting.
Before
After
Upload a photo of your kitchen and explore a personalized AI redesign. Choose your kitchen style, cabinets, countertops, backsplash, flooring, lighting, colors and more to create a photorealistic kitchen concept.
Upload a kitchen photo
Drag and drop, or click to browse
JPG, PNG or WEBP. Up to 12 MB. A wide photo taken from the doorway works best.
Your uploaded photo remains the primary reference. This selection is used as extra context.
An island will only be added when the visible kitchen has enough space for realistic proportions.
Explore kitchen design ideas across modern, Scandinavian, Japandi, luxury, industrial and farmhouse styles.
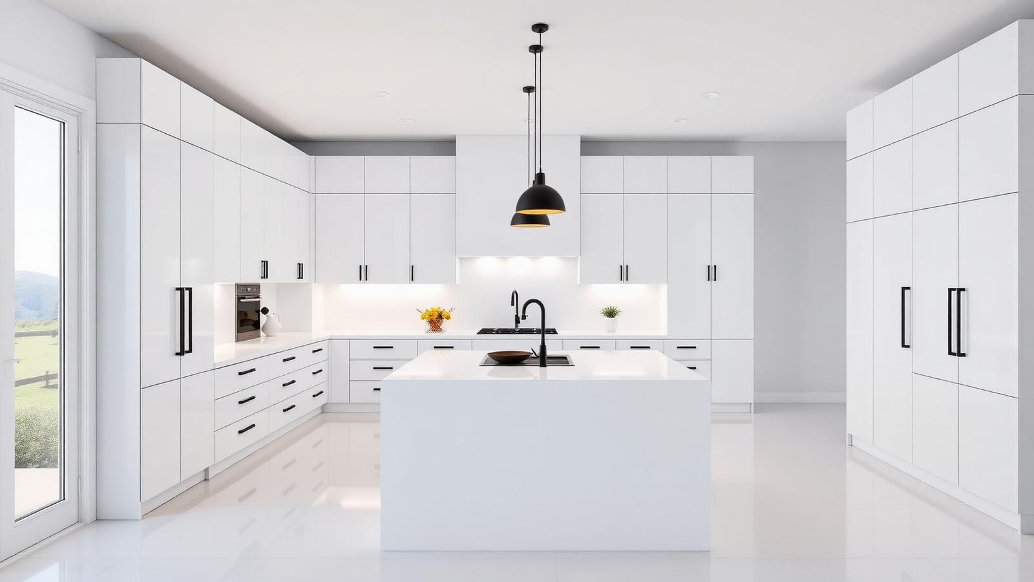
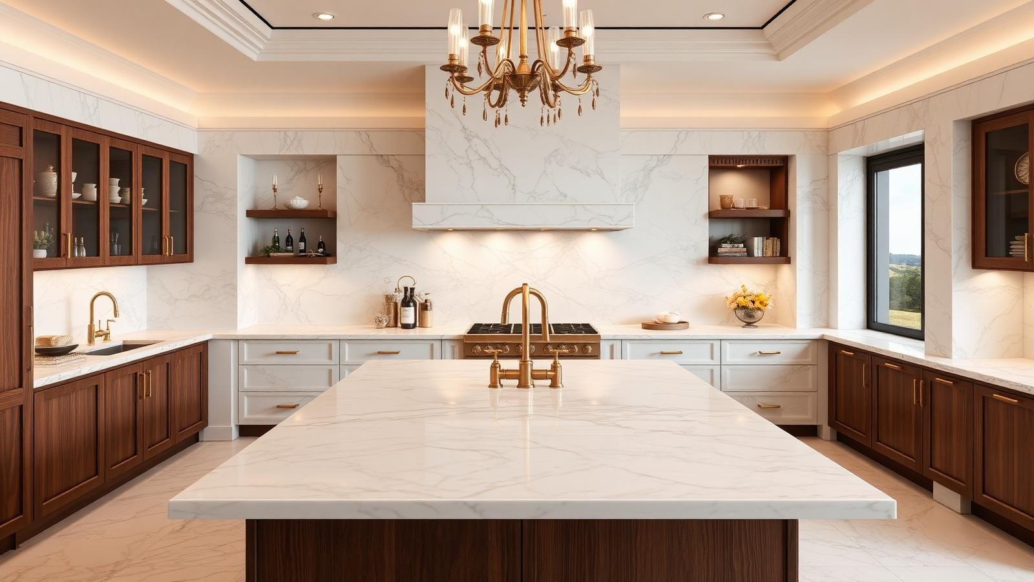
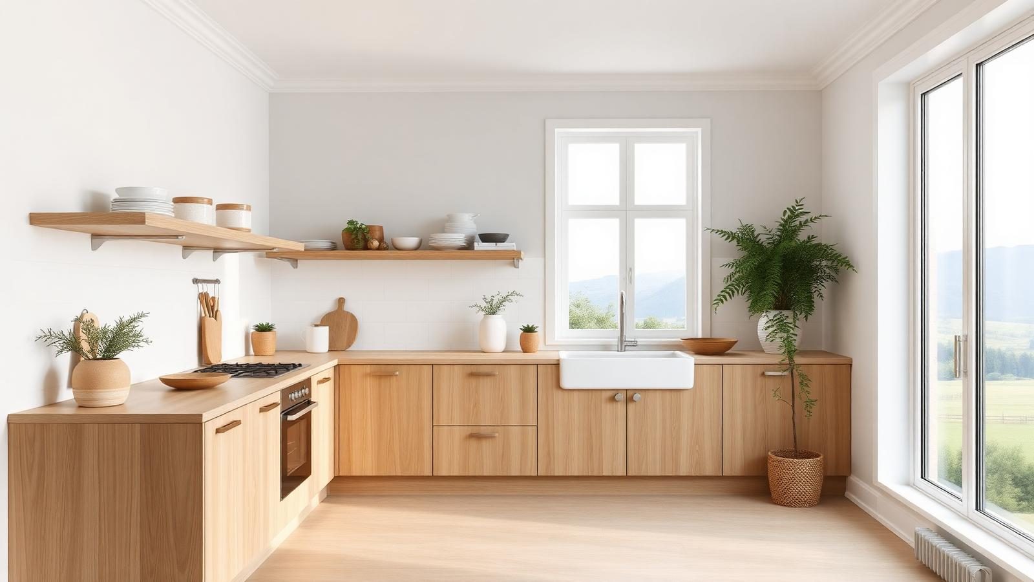
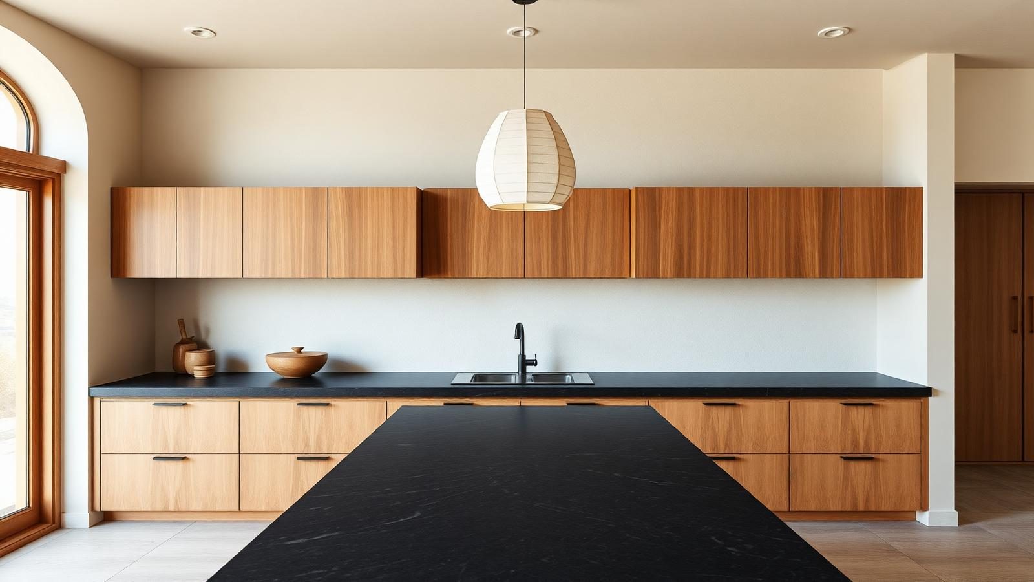
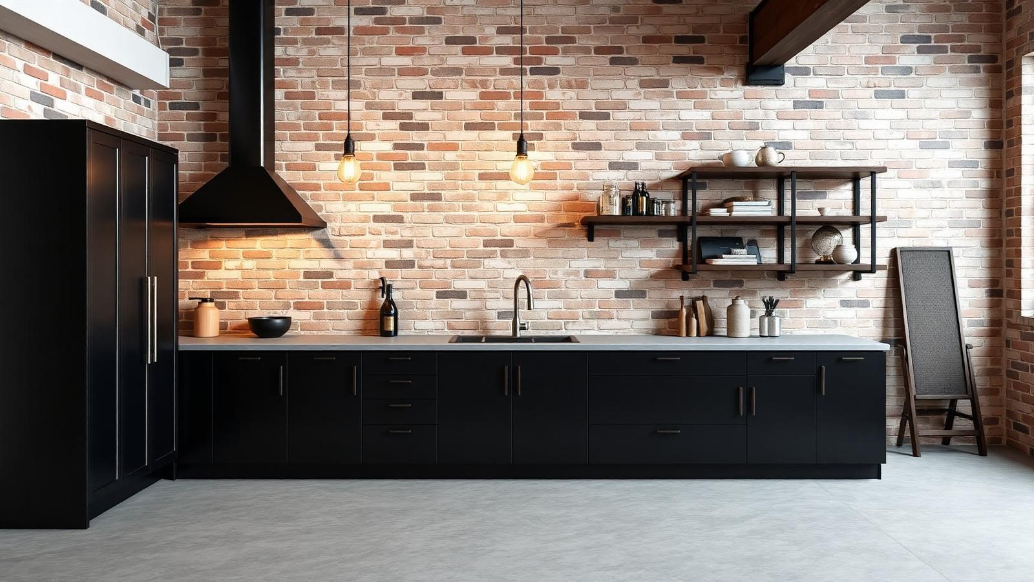
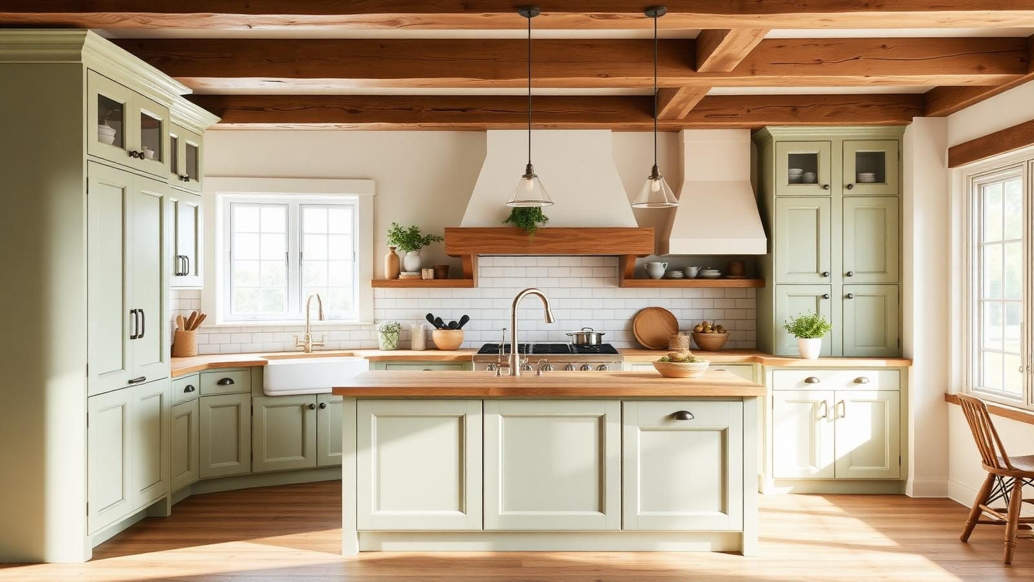
See how AI can transform an existing kitchen into a new visual design concept while keeping the original room architecture and perspective consistent.
A dated oak-cabinet kitchen redesigned with handleless modern cabinetry, quartz countertops, coordinated backsplash and layered lighting.
A plain apartment galley kitchen transformed with warm oak cabinetry, calm stone counters, minimal hardware and soft warm lighting.
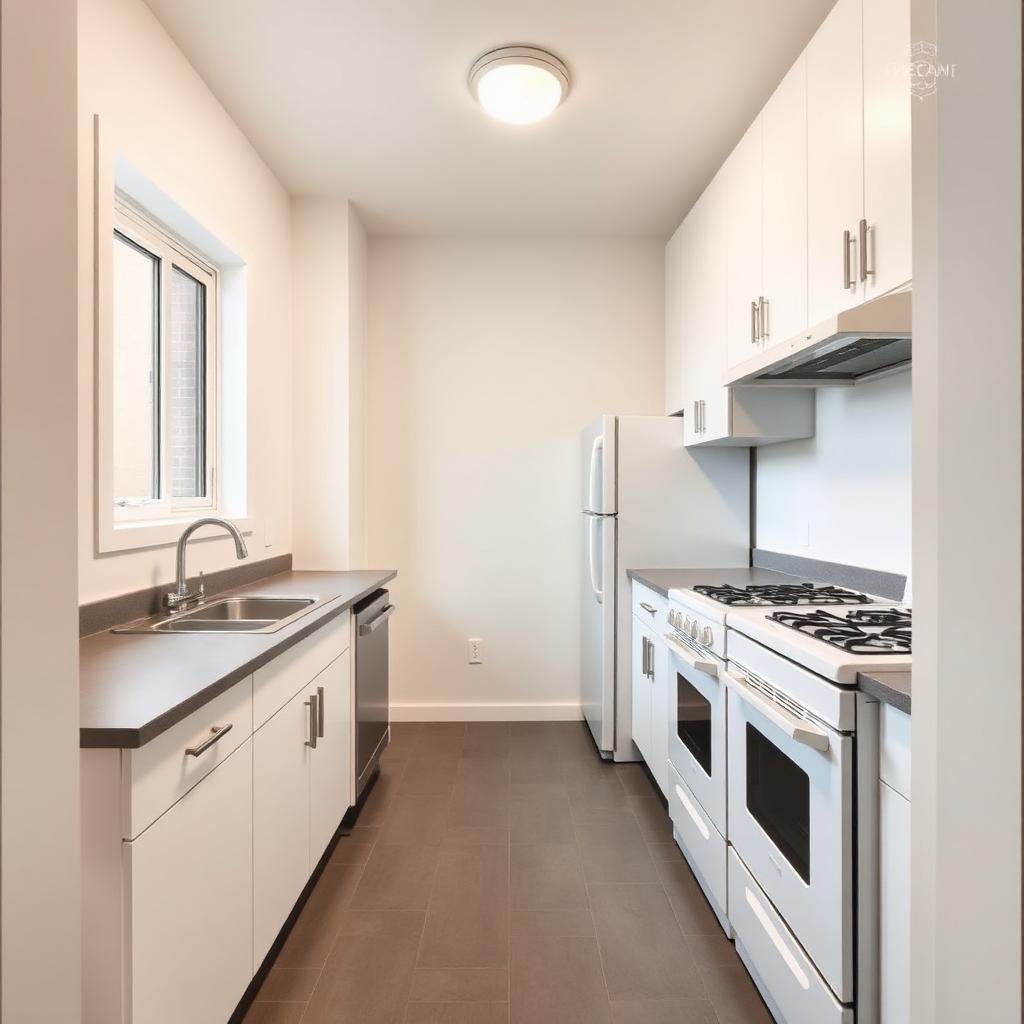
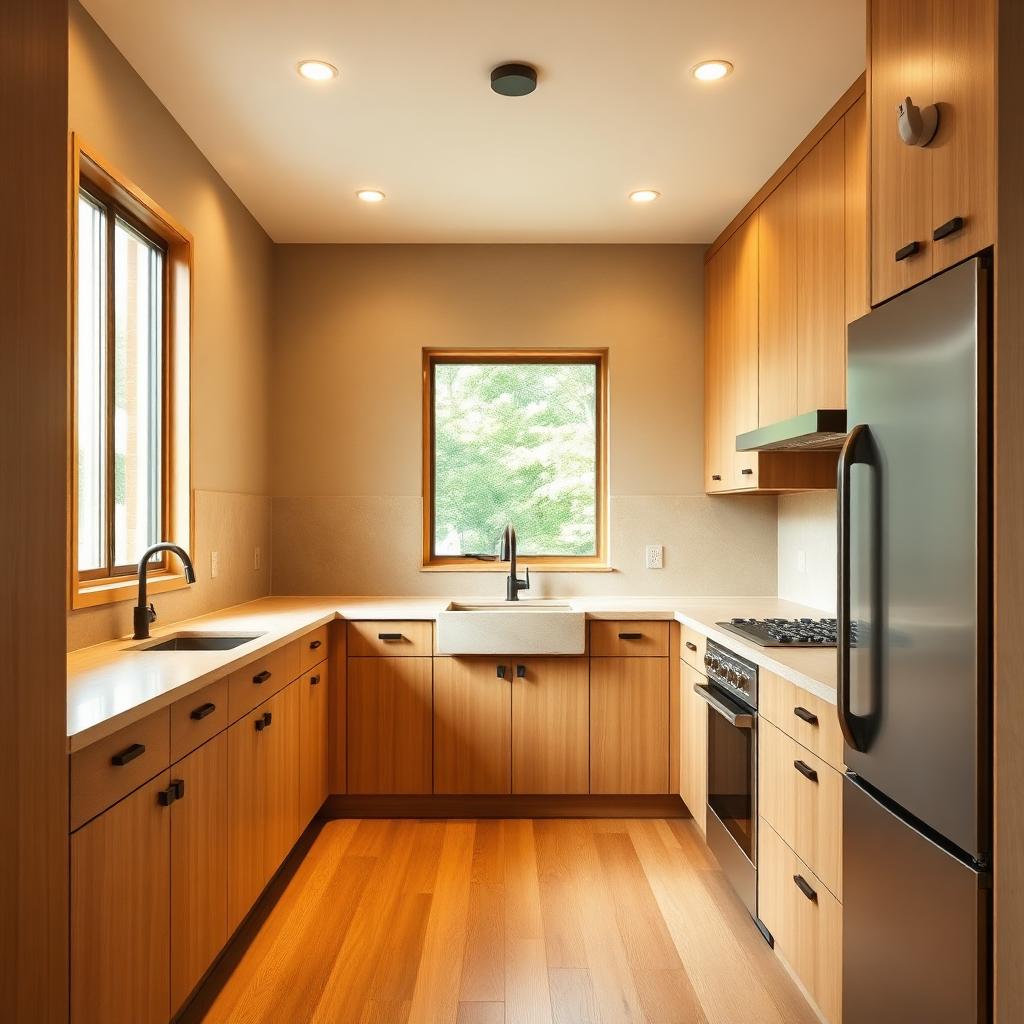
A conventional L-shaped kitchen with a small island reimagined with walnut inset cabinetry, book-matched marble and statement brass lighting.
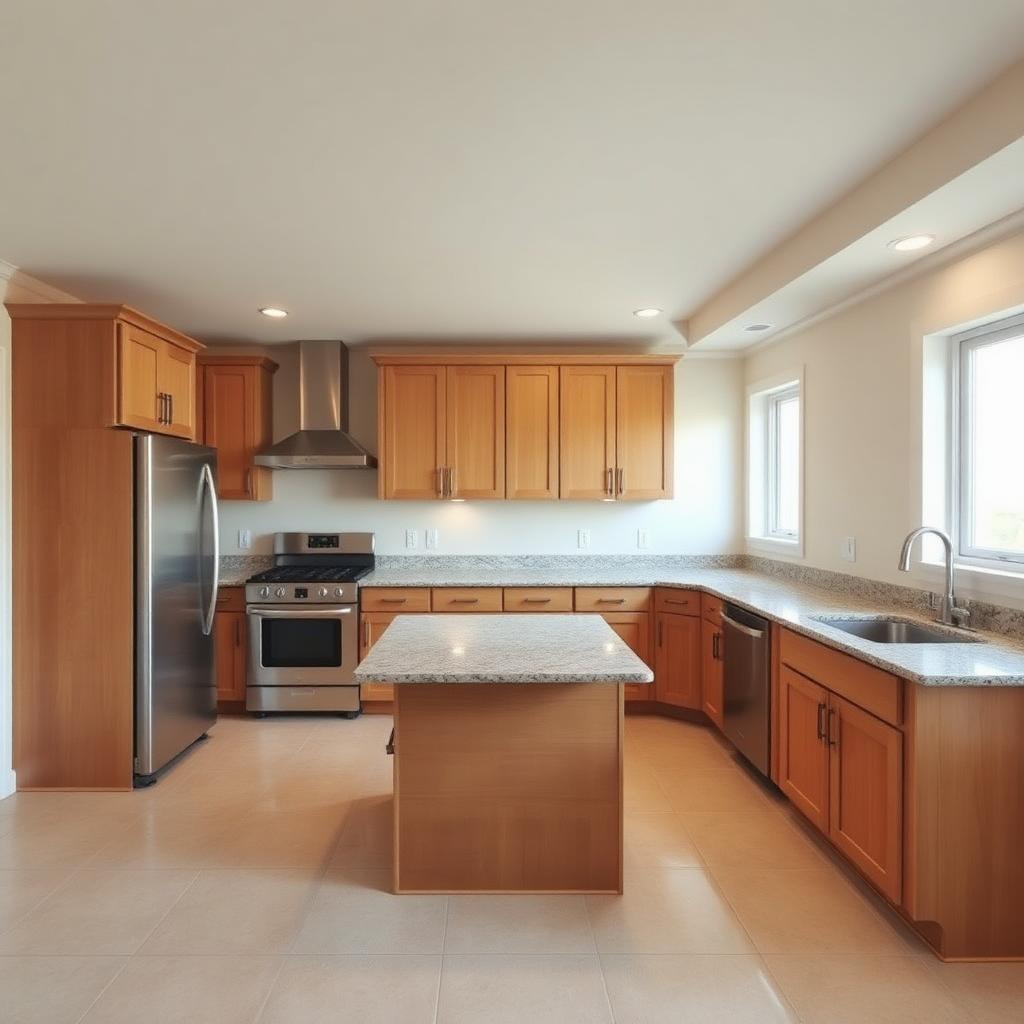
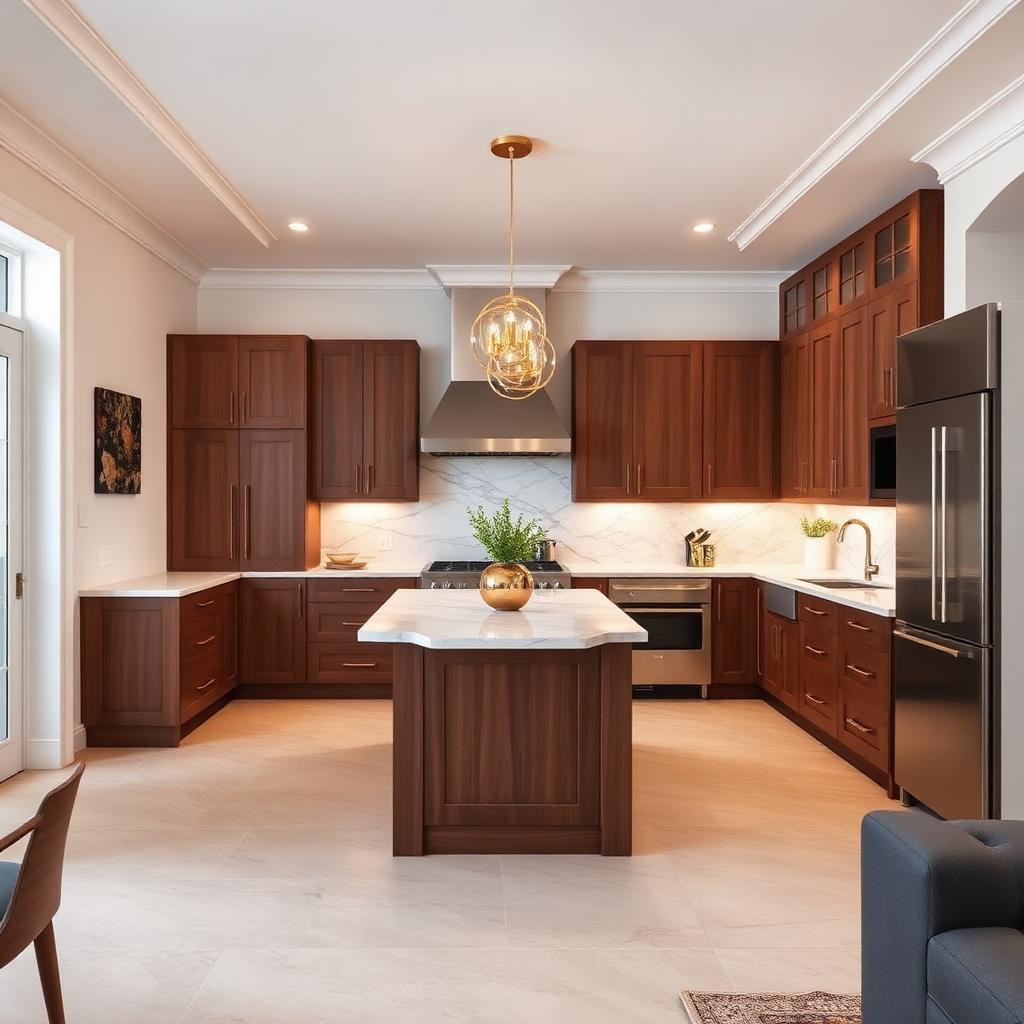
Upload a clear photo showing the kitchen layout, cabinets, counters and major appliances.
Choose your kitchen style, cabinets, countertops, backsplash, flooring, lighting and other preferences.
Let AI create a visual kitchen redesign based on your photo and selected preferences.
Try different styles, finishes, colors and materials to compare alternative kitchen concepts.
Preview new cabinet styles, colors and finishes on the same kitchen photo.
Compare quartz, marble, stone, wood and other countertop options.
Explore subway, marble slab, herringbone and other backsplash ideas.
Keep, redesign or explore an island where the room genuinely has space.
Try hardwood, tile, stone and other kitchen flooring materials.
Preview recessed lights, pendants and layered lighting moods.
Explore paint colors, tile, wood panel and ceiling details.
Compare knobs, bar pulls and metal finishes across the same cabinetry.
Preview integrated, panel-ready, stainless or classic appliance looks.
Reimagine the entire kitchen while keeping the room structure.
Choose scaled cabinetry, light colors and smart storage to make a small kitchen feel larger.
Prioritize tall cabinets, drawer stacks and pantry storage over open display.
Favor uninterrupted counters and integrated appliances that free up work zones.
Use durable surfaces, rounded islands and forgiving finishes suited to daily life.
Emphasize a generous island, seating, layered lighting and a clear serving flow.
Handleless cabinets, hidden storage and a calm palette keep the kitchen visually quiet.
Inset cabinetry, natural stone, integrated appliances and statement lighting set the tone.
Prefer engineered stone, satin or matte finishes and simple hardware for easier cleaning.
The AI Kitchen Designer is a visual concept tool that helps you explore how an existing kitchen could look with different cabinets, colors, countertops, backsplashes, flooring, lighting and finishes.
Upload a kitchen photo, customize the visual direction, and generate a photorealistic redesign of the same space. Generated designs are visualization concepts, not construction drawings, architectural plans, engineering documents, electrical or plumbing plans, or professional quotations.
For structural modifications, electrical, plumbing, gas or ventilation changes, consult appropriately qualified professionals. You can also try our related tools for the wider interior, cabinets, flooring and lighting.
Handleless cabinetry, quartz counters, integrated-looking appliances and subtle layered lighting.
Light oak cabinets, white surfaces and abundant daylight with practical minimal styling.
Warm oak, calm stone, minimal hardware and quiet natural materials.
Shaker cabinetry, warm woods, practical storage and welcoming lighting.
Dark cabinets, brick or concrete details, metal accents and warm architectural lighting.
Refined cabinetry, natural stone, statement island and elegant lighting.
Actual kitchen renovation costs vary significantly by country, city, kitchen size, cabinetry, countertops, appliances, labor, plumbing, electrical work, materials and project scope. Use these tiers as a general guide to scope, not a professional quotation.
Cabinet paint or visual refresh, updated hardware, new backsplash, lighting improvements and small surface updates.
New cabinet fronts or replacement, new countertops, backsplash, flooring, lighting and moderate fixture updates.
Higher-end cabinetry, natural stone or premium surfaces, integrated-looking appliances and layered lighting.
Bespoke-looking cabinetry, premium natural materials, statement lighting and sophisticated detailing.
Results are visual concepts intended for inspiration and early planning.
Upload your kitchen photo, customize the finishes you want to explore, and create a personalized AI kitchen design concept.
AI kitchen design uses machine learning to turn a photo of your existing kitchen into a photorealistic redesign in your chosen style, cabinets, countertops, backsplash, flooring and lighting.
You upload a kitchen photo, choose your preferences, and the AI generates a new image of the same kitchen that reflects those choices while keeping the original room perspective.
Yes. Upload a clear, wide photo of your kitchen and the AI will produce a redesigned visual based on your selected style and options.
Yes. Upload a photo of your current kitchen, even a dated one, and the AI can restyle cabinets, countertops, backsplash, flooring and lighting while preserving the room structure.
Yes. You can pick a new cabinet style, color, finish and hardware, and the AI will visualize how those choices look on the same kitchen.
Yes. Choose from popular cabinet colors or use Custom to describe a specific color and generate multiple options to compare.
Yes. Preview quartz, marble, granite, quartzite, wood, concrete and other countertop options on your existing kitchen.
Yes. Try subway, marble slab, herringbone, mosaic, brick, full height and other backsplash options that coordinate with your selected cabinets and counters.
Yes. Preserve Kitchen Layout is enabled by default and the AI treats your uploaded photo as the primary reference for the room structure.
Yes. Preserve Plumbing Positions and Preserve Appliance Positions are enabled by default so the sink, range, refrigerator and dishwasher stay where they are.
Yes, but only choose Add Island when the visible kitchen has enough space. If the room is small, the AI may keep the layout as it is to avoid unrealistic proportions.
Yes. Set the size to Small and prioritize storage and light finishes so the AI keeps the design realistic for the available space.
Modern, Luxury, Scandinavian, Industrial, Minimalist, Japandi, Contemporary, Traditional, Farmhouse, Mediterranean, Coastal, Rustic, Transitional, Mid Century Modern, English Country and French Country.
Yes. Every AI tool on DecoEpoch, including the AI Kitchen Designer, is free to use with no signup or payment required.
You can upload JPG, PNG and WEBP images up to 12 MB. A wide, well-lit photo taken from the doorway produces the best results.
No. Results are visual concepts. For structural changes, electrical, plumbing, gas or ventilation work, consult appropriately qualified professionals.
Upload a photo of any indoor space and redesign it with AI, rooms, styles, palettes, materials, furniture and lighting.
Upload any kitchen, bathroom, office or storage photo and redesign only the cabinets with AI, modern, shaker, luxury, minimalist and custom cabinets.
Upload any room photo and redesign only the flooring with AI, hardwood, marble, tile, vinyl, laminate, stone and luxury flooring with realistic textures and patterns.
Upload any room photo and redesign the lighting with AI, ceiling lights, pendants, chandeliers, LED strips, spots, lamps and layered ambient, task and accent lighting.
Upload a room or house photo and instantly preview interior or exterior paint colors with AI before painting.
Upload a room or exterior photo and preview different flooring, wall, countertop, cabinet, roof, and exterior materials with AI before renovation.
Most renovations blow the budget for the same reason: people plan for what they'll spend, not what they'll be asked to spend. Here's how to build a budget that survives contact with reality.
White kitchens are safe. They're also everywhere. Here are 8 kitchen color combinations that still look modern, plus the one rule about undertones almost nobody follows.
Small bedrooms don't need more light. They need light in the right layers. Here's how to fix a cramped, flat-lit bedroom with three fixtures and one bulb spec change.