

How to plan a home renovation budget without overspending
Most renovations blow the budget for the same reason: people plan for what they'll spend, not what they'll be asked to spend. Here's how to build a budget that survives contact with reality.

Every renovation goes over budget. The question is by how much. A well-planned project runs 5 to 10 percent over. A badly planned one runs 40 percent over and blows up the timeline too.
The difference isn't luck. It's the line items you plan for before you sign a contract. Here's the framework we use.
Start with what the space is worth, not what you want
The single biggest budgeting mistake is planning around a Pinterest board. The correct starting point is a number: what will this space be worth after the renovation?
Rule of thumb from real estate data: don't spend more than 10 to 15 percent of your home's value on a single-room renovation. For a $500k home, that's a $50k to $75k kitchen ceiling. Spend more than that and you won't get the money back if you sell.
If you're renovating for resale, the Remodeling Cost vs. Value Report tracks average return by project type. Minor kitchen remodels return around 96 percent of their cost. Major kitchen remodels return around 60 percent. Bathrooms sit in between.
If you're renovating because you'll live there for 10 more years, spend what you want, but write down the number now. It's much harder to change later.
The 60/20/10/10 budget split
For most renovations, this split holds up:
- 60 percent labor and materials (cabinets, flooring, plumbing, electrical, install)
- 20 percent finishes (paint, hardware, lighting, tile, backsplash, fixtures)
- 10 percent design and permits (drawings, permits, structural review)
- 10 percent contingency (this one is not optional)
The contingency line is the difference between a stressful renovation and a really stressful renovation. If you don't budget for surprises, every surprise becomes a fight. Old wiring behind a wall. A slab that isn't level. A supplier that goes out of business mid-project. Budget the 10 percent. You'll use it.
Line items you'll forget
These are the ones we've watched trip up projects over and over:
- Permits and inspection fees ($200 to $2,500 depending on scope and city)
- Debris removal and dumpster rental ($400 to $1,200)
- Temporary kitchen or bathroom setup during construction ($300 to $1,500)
- Eating out or ordering in for weeks (add $600 to $1,800 for a 6-week kitchen reno)
- Small tools you'll buy and only use once ($100 to $400)
- Sales tax on materials (7 to 10 percent in most US states, easy to forget on cabinets)
- Delivery and installation of large appliances ($150 to $500 each)
- Repainting adjacent rooms because the new work makes the old paint look tired
- Replacing baseboards, trim, and door casings that get damaged during work
Add all of those up. It's usually 6 to 12 percent of the project. Now you know why the 10 percent contingency is a minimum, not a maximum.
How to get real bids from contractors
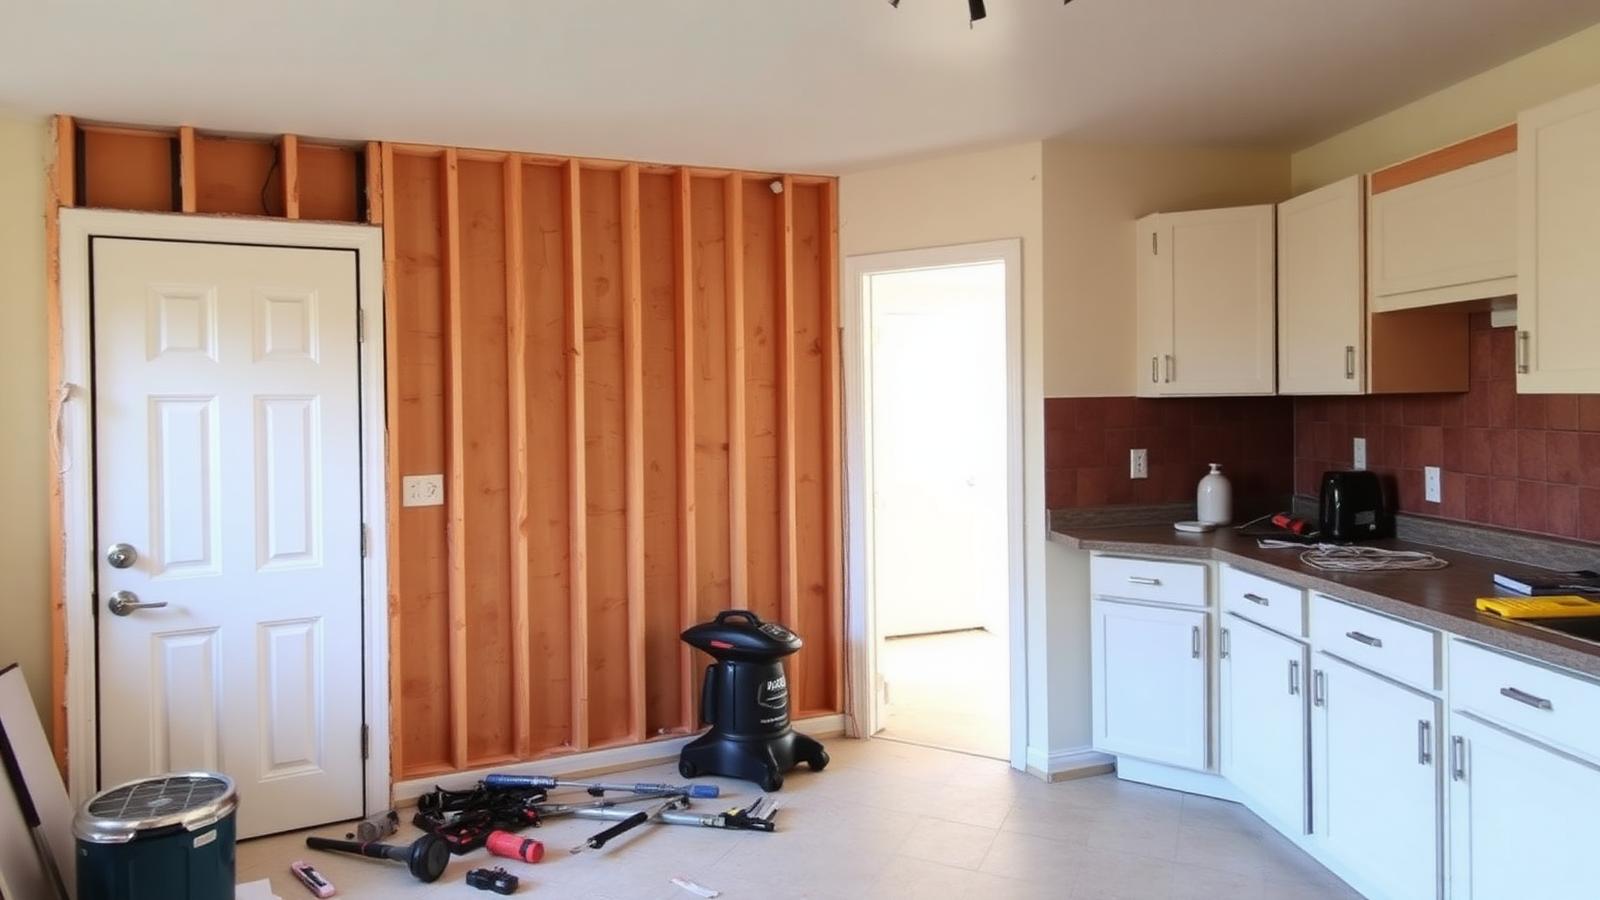
Get three bids. Not two. Three is the minimum sample size where you can spot the outlier.
Before you meet contractors, write a scope document. A one-page description of what you want done, materials you've chosen, and any constraints. Every contractor should bid on the same scope. Otherwise you're comparing apples to a completely different fruit.
Red flags to watch for in bids:
- One bid is more than 20 percent below the other two. That's usually a bid that will grow with change orders.
- The contractor asks for more than 25 percent upfront. Standard is 10 percent deposit, then progress payments tied to milestones.
- No line-item breakdown. A bid that says '$45,000, all in' gives you nothing to negotiate.
- No mention of permits. If the contractor plans to skip permits, you inherit that problem when you sell.
- They can start next week. Good contractors are booked 6 to 12 weeks out. Anyone available immediately is usually available for a reason.
The U.S. Department of Housing and Urban Development has a guide on hiring a contractor that's dry but worth reading before your first renovation.
A sample $40,000 kitchen budget
Real numbers from a 120 square foot kitchen renovation in a US suburban market, 2026:
| Line item | Cost | Notes |
|---|---|---|
| Cabinets (semi-custom, painted) | $12,000 | Perimeter and island |
| Countertop (quartz) | $4,800 | 40 sq ft installed |
| Backsplash (subway tile) | $1,200 | Material plus install |
| Flooring (engineered oak) | $2,600 | 120 sq ft installed |
| Appliances (mid-range, 4 pieces) | $5,500 | Fridge, range, dishwasher, hood |
| Plumbing (rough-in and fixtures) | $2,400 | Sink move, new lines |
| Electrical (rough-in and fixtures) | $2,800 | Outlets, undercabinet lighting, pendants |
| Paint (kitchen and adjacent room) | $900 | Materials and labor |
| Permits and inspections | $650 | City-dependent |
| Hardware and small fixtures | $450 | Pulls, knobs, faucet |
| Debris removal | $500 | Dumpster and haul |
| Contingency (10 percent) | $4,000 | For surprises |
| Total | $37,800 | Under $40k with a small buffer |
For a country-by-country cost estimate on your specific room and property, our free budget planner uses regional data and adjusts for size, style, and finish level.

Where AI helps you catch mistakes early
Two places AI actually saves you money in a renovation:
First, testing the design. A photoreal render of the finished kitchen tells you in 20 seconds whether that hardware finish works with those cabinets. Order a $200 sample of a cabinet finish and you find out in 2 weeks. Try 8 combinations in our AI Interior Designer and you'll rule out 6 of them before you talk to a contractor.
Second, planning the layout. A full 2D and 3D floor plan with real dimensions catches problems before construction. Cabinet swings that hit the fridge. A window that ends up behind an upper cabinet. A island that doesn't leave the 42 inches of aisle you need. The free CAD floor planner lets you draw the room, drop in real cabinets, and see the issues before your contractor does.
The order of operations
Do it in this order and you'll be fine:
- Set a ceiling based on your home value, not your Pinterest board.
- Write a one-page scope document.
- Design the room in AI Designer and CAD to lock in choices.
- Get three bids on the same scope.
- Add a 10 percent contingency and don't touch it.
- Sign a contract with milestone payments, not a big upfront.
If the budget doesn't work, cut scope, not quality. A smaller renovation done well always beats a bigger one done cheap.
Frequently asked questions
How much should I spend on a home renovation?+
As a general rule, keep single-room renovations under 10 to 15 percent of your home's value. A $500k home can support a $50k to $75k kitchen without over-improving. Spend more only if you plan to stay long-term.
What is a realistic renovation contingency?+
10 percent minimum for straightforward projects, 15 to 20 percent for older homes or anything that opens up walls. You'll use it. Budget it or borrow it later, but budget it.
How do I keep a renovation from going over budget?+
Lock in every material and finish before construction starts. Change orders mid-project are the number one cause of overspending. Contractors quote change orders at a premium because they know you can't say no once demo is done.
Should I get more than one contractor bid?+
Yes. Three is the minimum. Bids on the same written scope from three qualified contractors give you a real market price. Two bids can both be wrong in the same direction.
Can AI help me plan a renovation budget?+
AI helps most with the design side. Testing colors, layouts, and finishes in a photoreal render saves the wrong-choice-you-lived-with-for-a-week cost. For actual cost estimates, use a regional budget planner like the one at Deco Epoch.
Try it free
See it in your room in 20 seconds
Upload a photo, pick a style, and get a photoreal redesign from the Deco Epoch AI Interior Designer. No login, no paywall.
Related articles
A complete guide to home design using AI tools
AI will not design your house for you. It will let you test fifty ideas in an afternoon, which is the part that used to cost money. Here is the workflow I actually use on client projects.
How to design a modern home office with AI
Most home offices are a spare bedroom with a desk in it. That's why they don't help you focus. Here's how to design a real one, with AI doing most of the work.
Bedroom lighting ideas that make small rooms feel bigger
Small bedrooms don't need more light. They need light in the right layers. Here's how to fix a cramped, flat-lit bedroom with three fixtures and one bulb spec change.